Sunday, September 16, 2012

Cabinets


Pendant light in front of the window that looks into our TV room.


Matching one in front of the window over our sink.


Possibly my favorite part of the kitchen. This is the cabinet where my fancy mixer and the coffee pot (French Press) will go. And they will be plugged in AND on a roll out stand. Yes....


Cookbooks were supposed to go over our fridge, but it's not quite tall enough. So some will go there, but not all.


We were given permission to put things into our new cabinets. Yippee!!!


We now have a light in front of our kitchen door on our back porch. Imagine the thrill!


This is what our dining room has looked like since mid June.


And this has been the lovely entryway/living room.


More dining room. Nice, huh?


Every. Where.


This is all that's left to go in. Not too shabby.

We are making progress. Still no sink/countertop. Been put on a two week delay. Excellent...

Saturday, September 8, 2012

Down to Bare Bones

SO I thought I'd give you a walk through From where we've been to where we are.
This is how it used to look. I know, it LOOKS cute... That square think only has two baby drawers. It's the space over the stairs leading into the basement. Does that make sense? Apparently, originally, that square thing was part of a butler's pantry and the kitchen was in the next picture down.


You wouldn't have been able to see that window from where I was standing, when the house was built. There was a wall blocking it off. The kitchen would've been along the wall with the sink and the little square area with the hanging light. (Which would have made that light make a lot more sense)


That's Jerry, our amazing contractor. So, they knocked the wall down and added those cabinets, and probably thought that bump out thing was a bargain, considering  how much space they gained.


Doors are off, everything (including the dishwasher that's been broken since we moved in) is still there.


That's an action shot.


And when you peel off the top painted layer of wall paper... there's MORE!


All gone!


And now the side ones are gone, also.


And now the bump out is down to nothing.  By the way, our entire house is made of outer layer of brick, wood and plaster (as shown below) and inner layer of brick or solid plaster.


Steve and I removed the wall paper. Ourselves.


Cabinets coming in.


More cabinets and drawers and pantry type items.


And there you have it. So far, so good. Quicker than I thought. Yeay!

Friday, September 7, 2012

What Happened Next

This is two weeks late. So, remember the kitchen frustration? Electrical and whatnot?

 Well, the next morning I was praying and I was saying lame things like, "LORD, you have told us to ask you to bless us. I am asking that and it just seems like the very opposite of blessing is happening. Please, BLESS us."

 After my morning classes, there was a text from Jerry (Contractor) asking me to call him on my break. After a heavy sigh, I called him.

 Conversation went as follows:
 J: "How much did we estimate the granite?"

Me: (with fear and trembling) "$1,000"

 J: "Great. That's great. I think I've found a solution to your electrical bill problem."

 Of course, this isn't his problem to have to solve. It's our 82 year old house and therefore, what we got ourselves into.

 J: "I got a call from Juan (Tile guy) asking me to help him. This lady whose house he's working on asked him to get rid of a 9 foot Billiard table It's in perfect shape but she doesn't want it in her house anymore. He has no use for it, so he asked me to take it. Well, I don't play billiards and I have no need or use for it. Then, I woke up in the middle of the night with the answer. Josh. (Granite guy) So, I called Josh and asked him if he wanted a 9 foot billiard table. He said, 'Maybe'. So I told him I would trade him the granite slab for the table and he said yes. So, there's $1000 off the budget that you don't have to worry about, so it will just go towards your electrical."

 Me: (dumbfounded) "Jerry, you don't have to do that at all."

 J: "Well, that's what we're doing so that's the answer."

 Then, three days later when I've decided that I think I would prefer a sleek hood vent as opposed to a big microwave over the stove, since we don't use one.

 Me: "Jerry, is it too late to switch out the microwave for a hood vent? I know we've already ordered the cabinets, but we'll just eat that."

 J: "No, that'd be fine."

 (Insert long conversation about size of micro, and options for hood vent whilst at the appliance store including discussions about re-circulating vents etc which Appliance guy couldn't wrap his head around.")

 J: "Well, Builder's Warehouse has some great ones and I have a credit of about $250 there that I've been sitting on for about a year, so you can just apply that to it."

 Me: "Jerry, you're NOT buying our hood vent."

 J: "Seriously, I have NO NEED for anything from that store. I've been sitting on that money for over a year. So, Tuesday after school go look at them and see if they have one you like."

 Tuesday I go and take pictures to show Steve. I get home and Jerry is there and asks about it. I show them the pics and Steve says which one he likes best. Wednesday it's sitting in our living room.... Jerry... Yes, I am humbled and blessed. What kind of contractor DOES that? Oh right, one that the LORD decides to use, and who loves the LORD himself.

Wednesday, August 29, 2012

The Kitchen

Well the kitchen is down to bare bones. And I just want to cry. Truth: We couldn't have kept it the way it was. Things didn't work. It wasn't about me having to have the fanciest kitchen around. At all. Hitch: Electrical. When our house was inspected we were told everything was up to code but at some point things need to be put on 200 amps as opposed to the original 100 amps that everything is operating on. That's a lot more detail than anyone wants. But, basically, we were estimated at $2000-3000. Not money we're looking forward to spending, because we'd love to know why no one else ever bothered. Oh right, because they didn't care. It was easier and cheaper to just "add an extension cord" (how I wish I were joking)... Therefore, at the present time, to "fix our house" electrically, it will run between $4000-$5000... and the fact that the electrician had been estimated at being here for half a day (for the kitchen) and has been here for three so far... So, our kitchen is a bare box. But the bathroom is finished.
Pretty light fixture
cute corner sink
cute little built in
another view
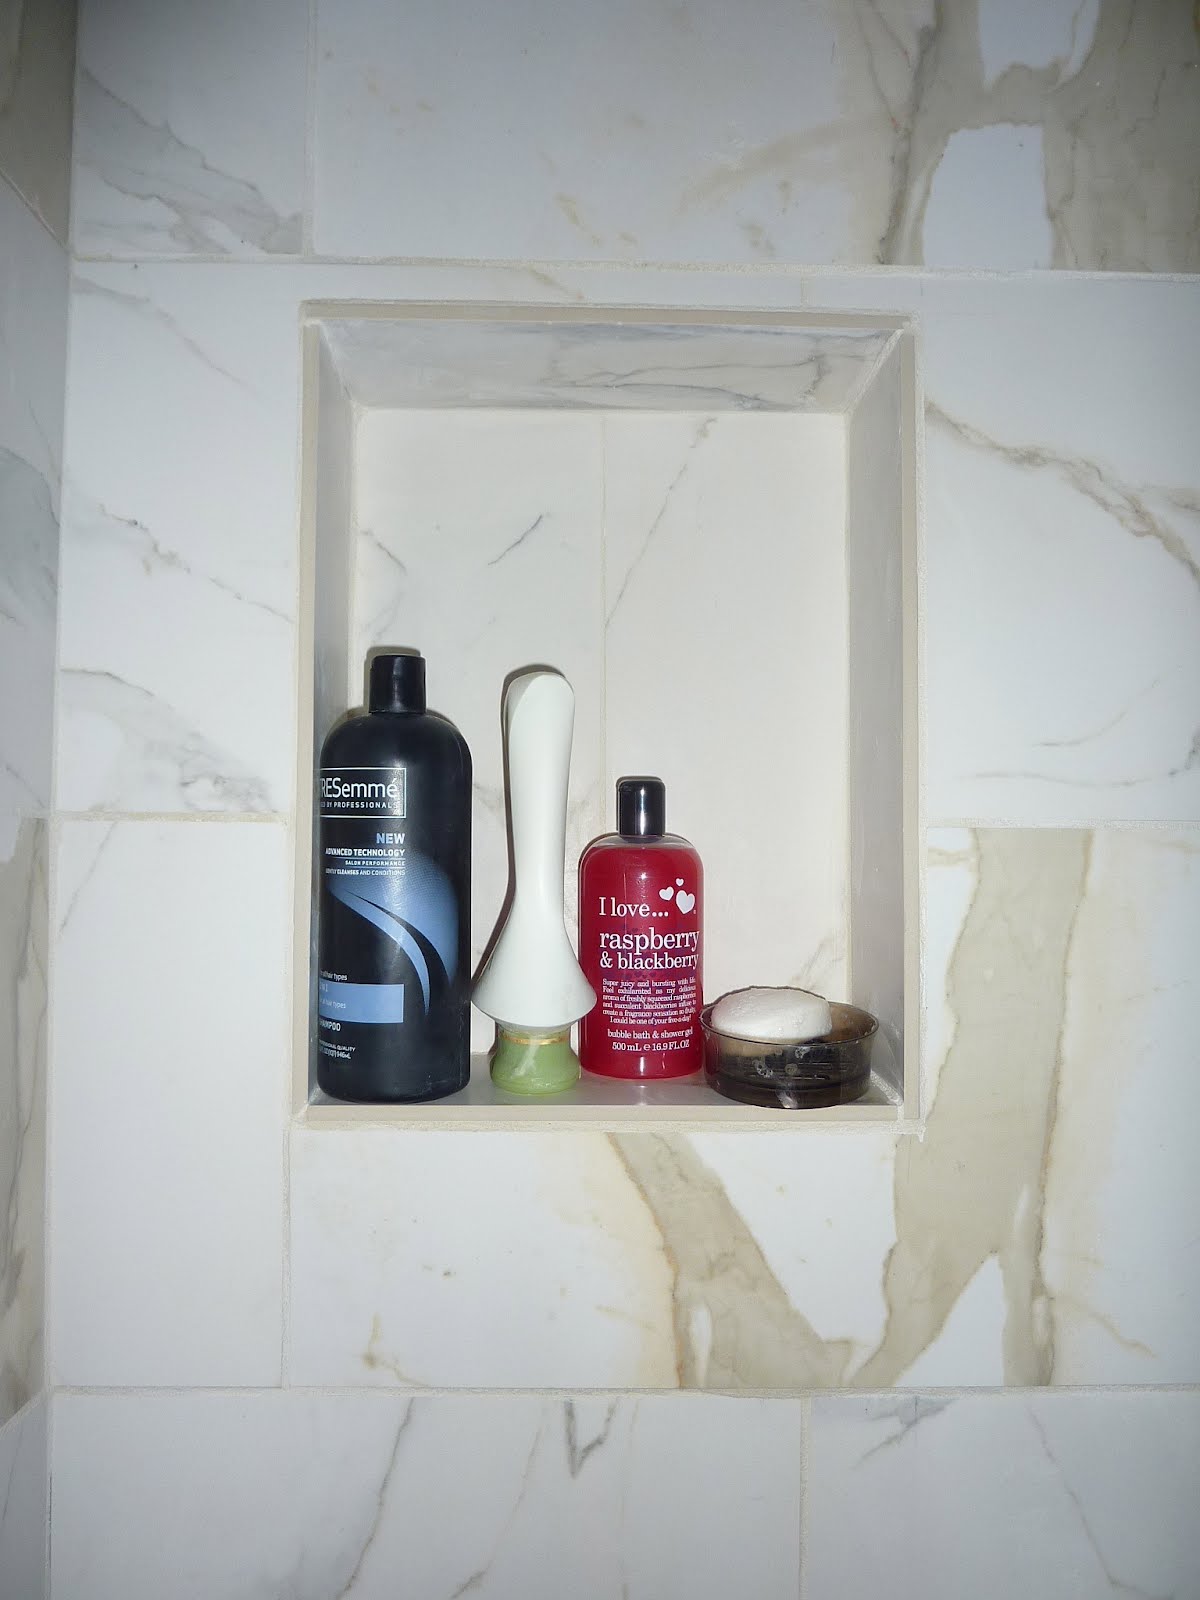
Pictures don't really do the tiles justice. They're actually really cool looking. Like marble. I feel really ungrateful with this post. I am blessed to even HAVE a kitchen to redo. I am thankful that I have a real job this year so that I am making more money with which to help pay for the kitchen. But we both try really hard to live within a budget and always feel like we are scrimping to do so, therefore.... it's a bit of a blow. It'll all be fine someday. We just won't be going anywhere fun or relaxing for a very long time...

Wednesday, July 18, 2012

And so begins the Kitchen

Kind of. Not really. Karen, you would be proud of me. We had a sit down, where I brought a detailed list of everything I could think of that would be part of the kitchen reno, and we measured, and hammered out prices. When something was too high, I said we needed to do something else, and we now have it to where we want it (Which means it'll go up by 10-15", and we are okay with that). We also spoke about time line. And the truth is, the kitchen won't START until the beginning of September. Cabinets, counter and windows need to be ordered. 4-6 weeks. And then 2-3 weeks from start to finish (4-6 weeks) But.... we HAVE a plan, we have hard and fast pricing, and we have a time line. Refrigerator and stove have been moved out of the kitchen for floor finishing which is happening today. Bathroom, back entry and kitchen all at once. The floors look much nicer in photos than in person. So imagine the dark areas are just completely down to the wood... no finish and dirty And the rest aren't shiny - they're just smooth.
Here's an update to the bathroom, and now no more pictures until it's complete. (End of next week...?)
Now, you may be thinking, "But that kitchen looks pretty cool." It probably was REALLY cool. In 1950. May I walk you through some of the hazards of age? So this is how these doors stay shut. The only way they WILL stay shut. IT's pretty cool that they are in-laid doors (as in, flush with the cabinets). But not cool that they swing open - especially is you are walking in from the back door and get hit in the head with one. Then, it's downright irritating. DO you also like the paint chips? YEARS Of paint. Chipped right down to the original wood. Do you know how much time and effort and money it would take to strip them? More than I have. And there's this: the cabinets are about 4 inches thinner (from the wall to the front), then the standard ones that have been around since, say 1950.
Do you like this?
Yes that IS some kind of nasty stain. On the wall. The plaster wall. That the cabinets are attached to. And I used straight up BLEACH on eery bit of every cabinet. (After Steve's mom had already cleaned them from nasty to as good as possible with bleach). And yet, the stains remained.
Okay, this is cool. It's staying. (It's an old fashioned bottle opener, in case I took that picture too close up to tell)
Isn't that a pretty little light to have over your sink? How do you turn it on? Oh - do you see that CHAIN? You can't see it? It's right up there - about two inches long. Well, it's really easy to reach. I stand on a step stool, and then ON the counter. Then I can turn it on...
Nice window huh? NO vent over the stove. Whatever - just open the window. I'd love to... but perhaps yo can see the clear gel caulk up at the top that has it completely sealed up? Well, sealed enough to not open, but not enough to keep the cold air out...
This is a nice little number. Especially if it were still in a bedroom, with it's original DRESSER DRAWER top on it.
I LOVE this laminate. Especially the parts that haven't been cleaned in AGES. Years, probably. Please don't make me think about it anymore. It makes me want to throw up.
And the truth is, my life is grand. I have a great husband who adores me, a daughter who thinks I'm the best bonus mom a kid could ask for (her words in a card she made for me, not mine), and a really pretty house. But... we knew we would update the kitchen. And now's the time. I just wanted you to be able to fully appreciate the upgrades as much as we will. Thanks for looking.

Monday, July 16, 2012

Random Photos of the House

We've lived here since April 6th. Wow - three months. I guess that feels about right. While I"m not ready to show you the whole house, as in a tour of the house, I thought I'd show a few bits and pieces. Here's the front. This is old. Not our car. But every time I try to get an outside shot, the lighting's bad...
Pretty, huh? I'm told it's deceiving. I guess our house is much larger inside than one would think. Here are a couple of other outside shots. Love the round red door. Cool, huh?
The inside, empty.
Dining room - from red to blue.
Cool mail catcher.

Close up of the cool old solid brass chandelier. (We'll replace the shades with something that goes with our new dining room set - pictures later)
So, there's a little bit of it for you!